Keep the shell. Improve the business.
ELS plans purpose-fit conversions for existing shoplots, warehouses and industrial buildings. We reorganise customer flow, stock movement, staff operations and building systems before decorative spending — then coordinate the specifications that make the conversion work.
Reuse what works. Repair what is recoverable. Reorganise the operation. Spend where it improves sales, workflow, safety, durability or customer experience.
Not sure the numbers work yet? Run the viability simulator on your own figures first
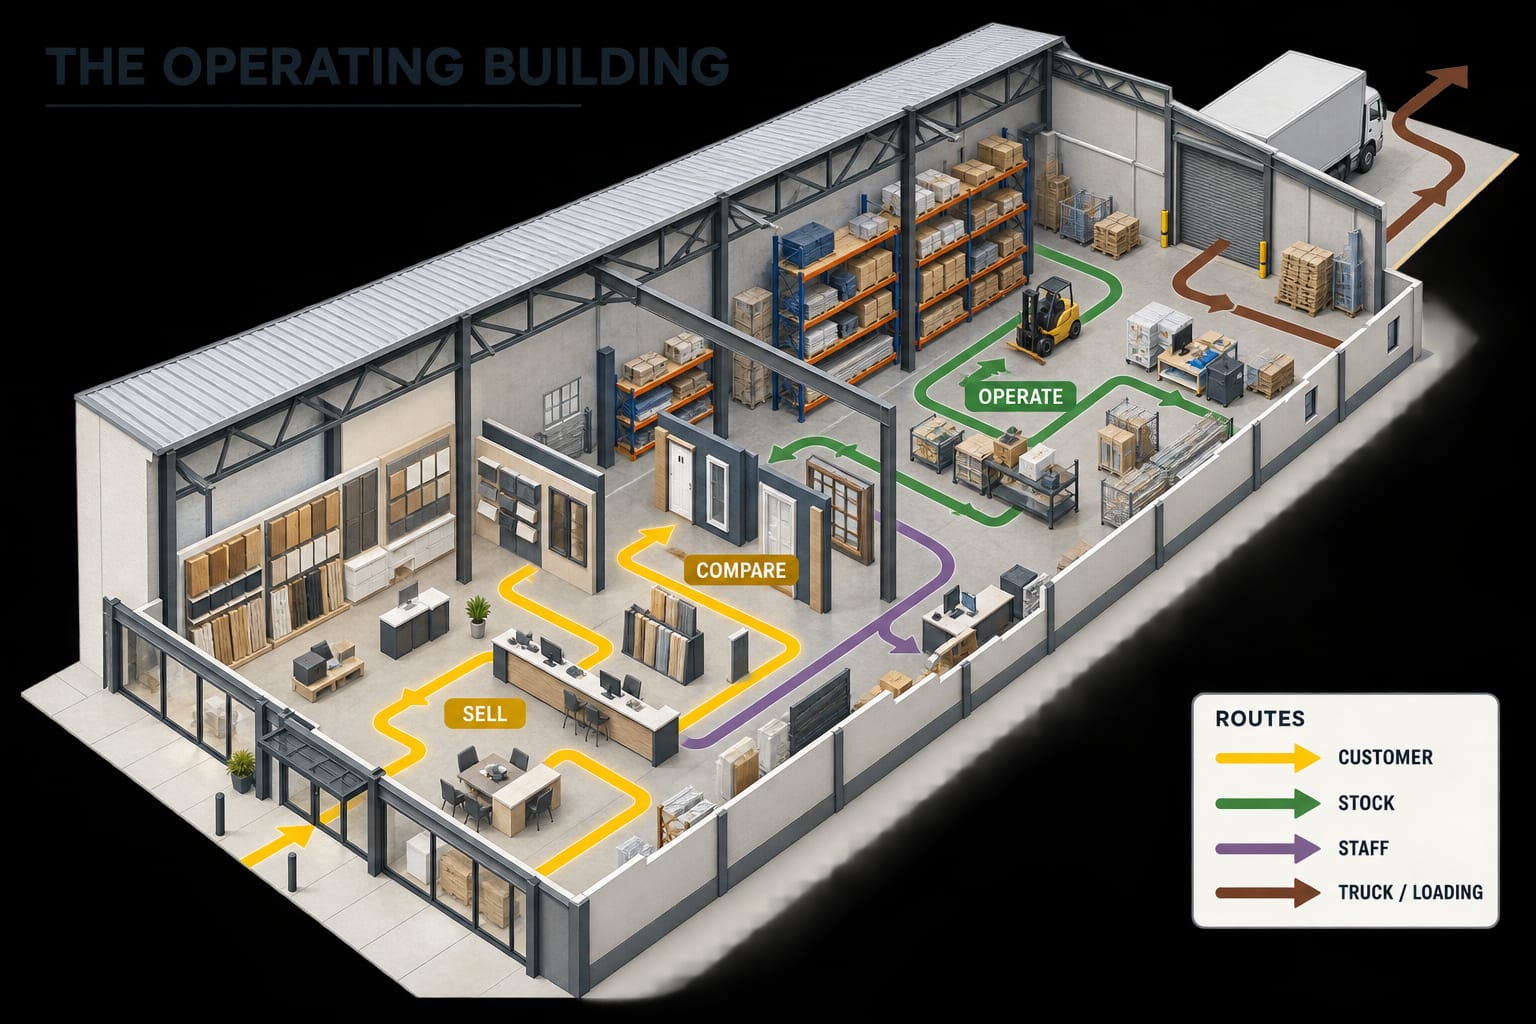
Most existing commercial buildings do not need to be rebuilt. They need to work better.
- A warehouse with no route a customer can follow
- A shoplot with poor stock organisation
- A factory with no proper customer-facing area
- A showroom with expensive decoration but poor storage
- A business where customer and loading circulation collide
ELS starts by deciding what to retain, repair, reorganise and selectively upgrade — before any decorative spending.
Existing → decide → zone → result.
The whole method in four moves, before the detailed 5R below — the same shell, decided and rezoned, not rebuilt.
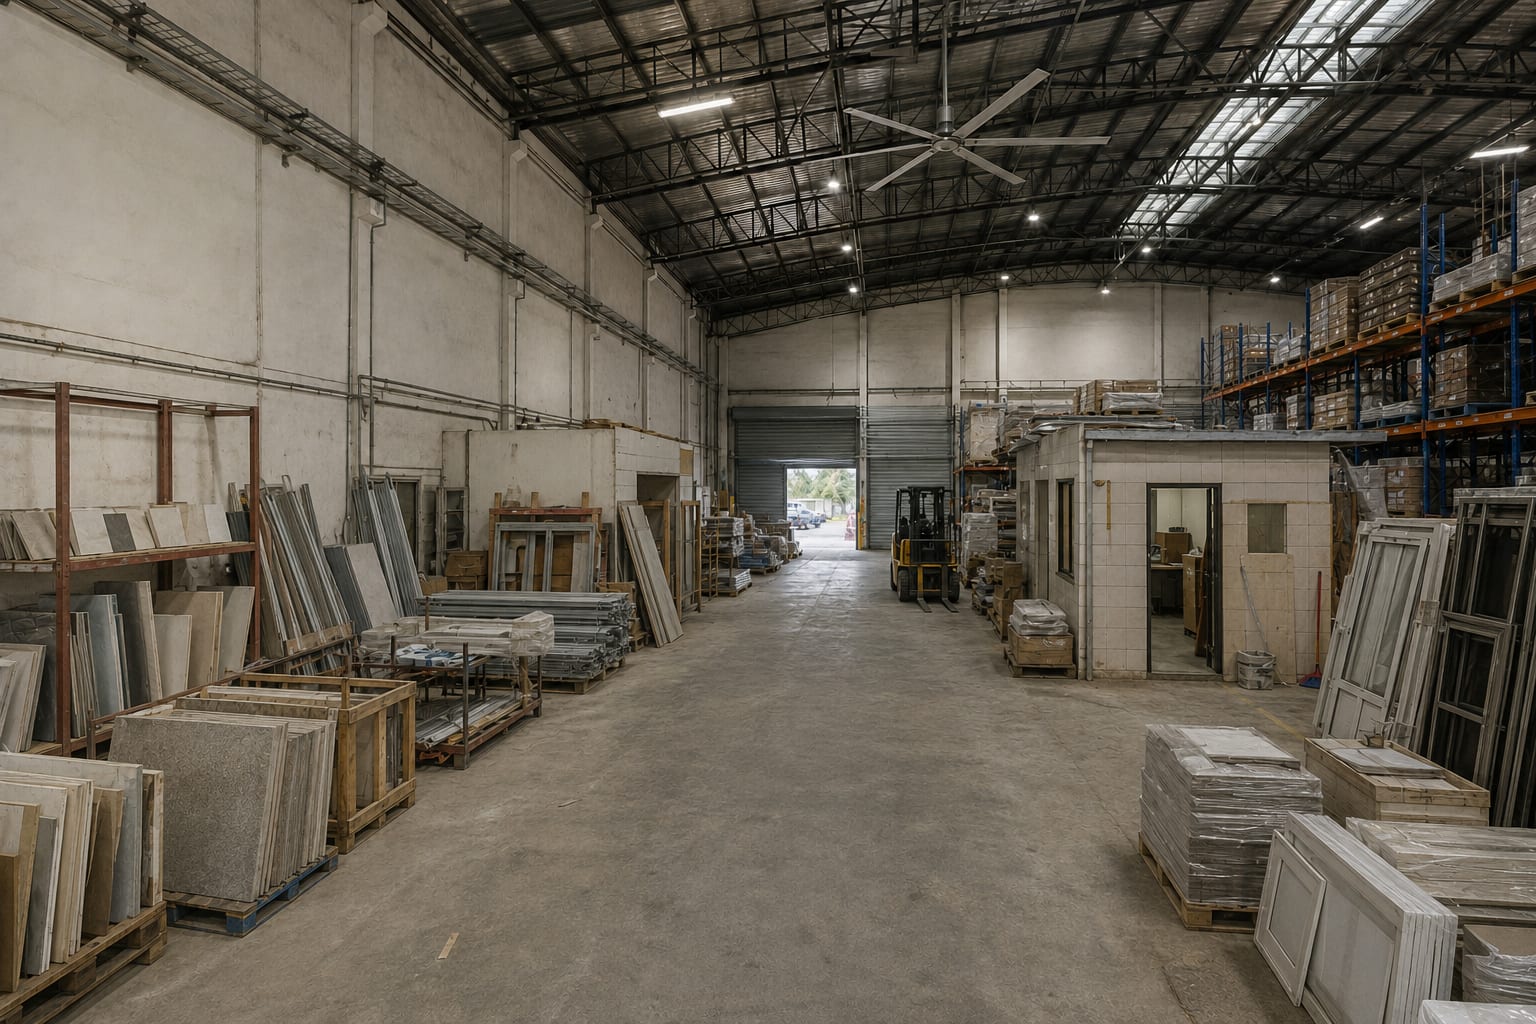
The building as found — a shell that works harder than it looks.
- Keep the shell — structure, slab, roof
- Repair what's sound but tired
- Replace only what actually fails
Decide what stays before any decorative spending.
Zone by what each part earns; keep customer and stock routes apart.
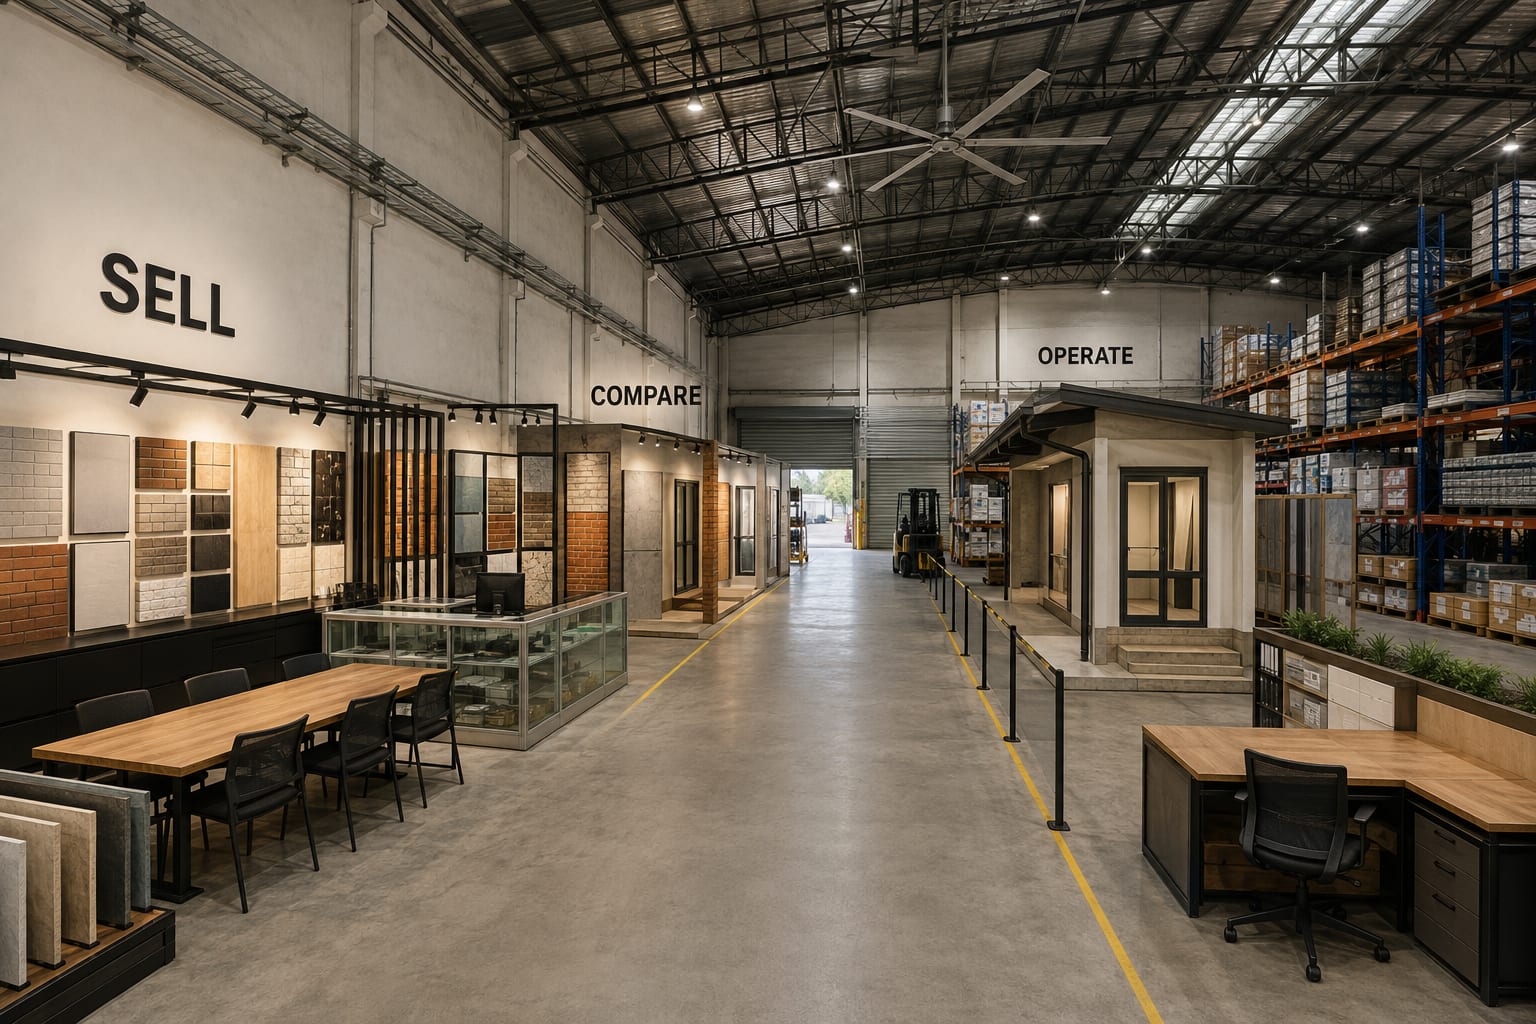
The same shell — now it sells and operates.
Before / after are the same warehouse — a concept study, not a photograph of a completed project.
The ELS 5R Conversion Method
Five steps, in order — Retain, Repair, Reorganise, Refocus, Realise. In the fifth, ELS recommends the order of the work and checks the hand-offs set in the commissioned scope.
R1 · Retain
What existing building elements can stay?
- Structure, slab, roof and floor
- Walls, shutters, windows and doors
- Toilets, drainage and electrical infrastructure
- Stairs, mezzanine and loading access
R2 · Repair
What can be recovered rather than replaced?
- Concrete floor — grind, patch, seal or coat
- Painted walls and existing roofing
- Aluminium systems, doors and sanitary facilities
- Lighting infrastructure and containment
R3 · Reorganise
How should the operation actually work?
- Customer flow — arrive, discover, compare, order
- Stock flow — receive, store, replenish, pick, stage
- Staff flow — office, sales, stock, install, returns
- Delivery & pickup flow — kept clear of customers
These routes are diagrammed, not described in prose — the plan is the product.
R4 · Refocus
Where should the CAPEX actually go?
- Revenue-critical — what directly earns
- Operations-critical — what keeps the business running
- Safety / compliance-critical — what is non-negotiable
- Appearance-beneficial, then cosmetic / deferable
R5 · Realise
Make the retained building look intentional — and build it in the right order.
- Façade, signage, lighting and display coordinated
- Cabinetry, glass / aluminium and flooring repair
- Ventilation, checkout, consultation and staff areas
- Advisory sequence in the ELS disciplined order, with checks of the hand-offs set in the commissioned scope
Execution follows the same disciplined order ELS recommends on its projects — an advisory sequence that flags where trades could clash or paid-for work could be redone.
Choose by building and operation, not by style.
Every ringgit classified before it's spent.
Directly earns — the customer-facing zone that converts a visit into a sale.
Keeps the business running — stock, picking, staff and delivery.
Non-negotiable — fire, electrical, structural and statutory work.
Lifts perception where a customer sees it — spend after A–C are secured.
Nice to have — a later phase, not this one.
And every existing element gets a disposition — the signature every commercial concept carries:
Commercial clients choose a system, not a style.
Fewest steps between arriving and buying.
Built for commercial traffic and Sarawak humidity.
Repeatable systems over one-off bespoke.
Cleanable, serviceable, replaceable in parts.
Every choice read from the customer's side.
A layout a second branch can be built from.
When the look does come, it is applied last: the Corporate & Commercial finish direction — dark timber and stone on sealed plinths, one base metal, privacy glass banded at seated eye level. It is a finish direction here, not one of the five residential design languages. View the corporate finish direction
The same thinking, organised by sector.
Education, healthcare, hospitality, office and retail fit-out — where the conversion method meets each sector's specific technical problems.
You have seen the specification. Product supply happens at ALUMAX.
ELS designs, specifies and coordinates. ALUMAX manages product engineering, approved production, quality control, delivery, installation and product warranty — routed through FLYHOME for standardized cabinetry or selected specialist partners for made-to-spec. If you already hold an approved specification, go straight to supply.
ALUMAX is a sibling property (alumax.pro). Prices and product ranges live there.
Commercial conversion scope is quotation-based, confirmed against a measured survey — no rate or total is shown here. ELS designs, specifies and coordinates; ALUMAX supplies and installs its products; appointed specialist trades execute electrical, M&E, structural and statutory work. Images across these pages are concept studies, not photographs of completed projects.
- 01AssessShould I keep or renovate this building?ALUMAX DesignHelp Me ChooseThe commercial decision tool weighs twelve building elements before any CAPEX.
- 02ThenRun the Commercial Pre-CheckScope the conversion — what to keep, repair, reorganise, refocus and realise.
- 03ReadySee it builtReal Purpose-Fit commercial conversions.