Experience Warehouse
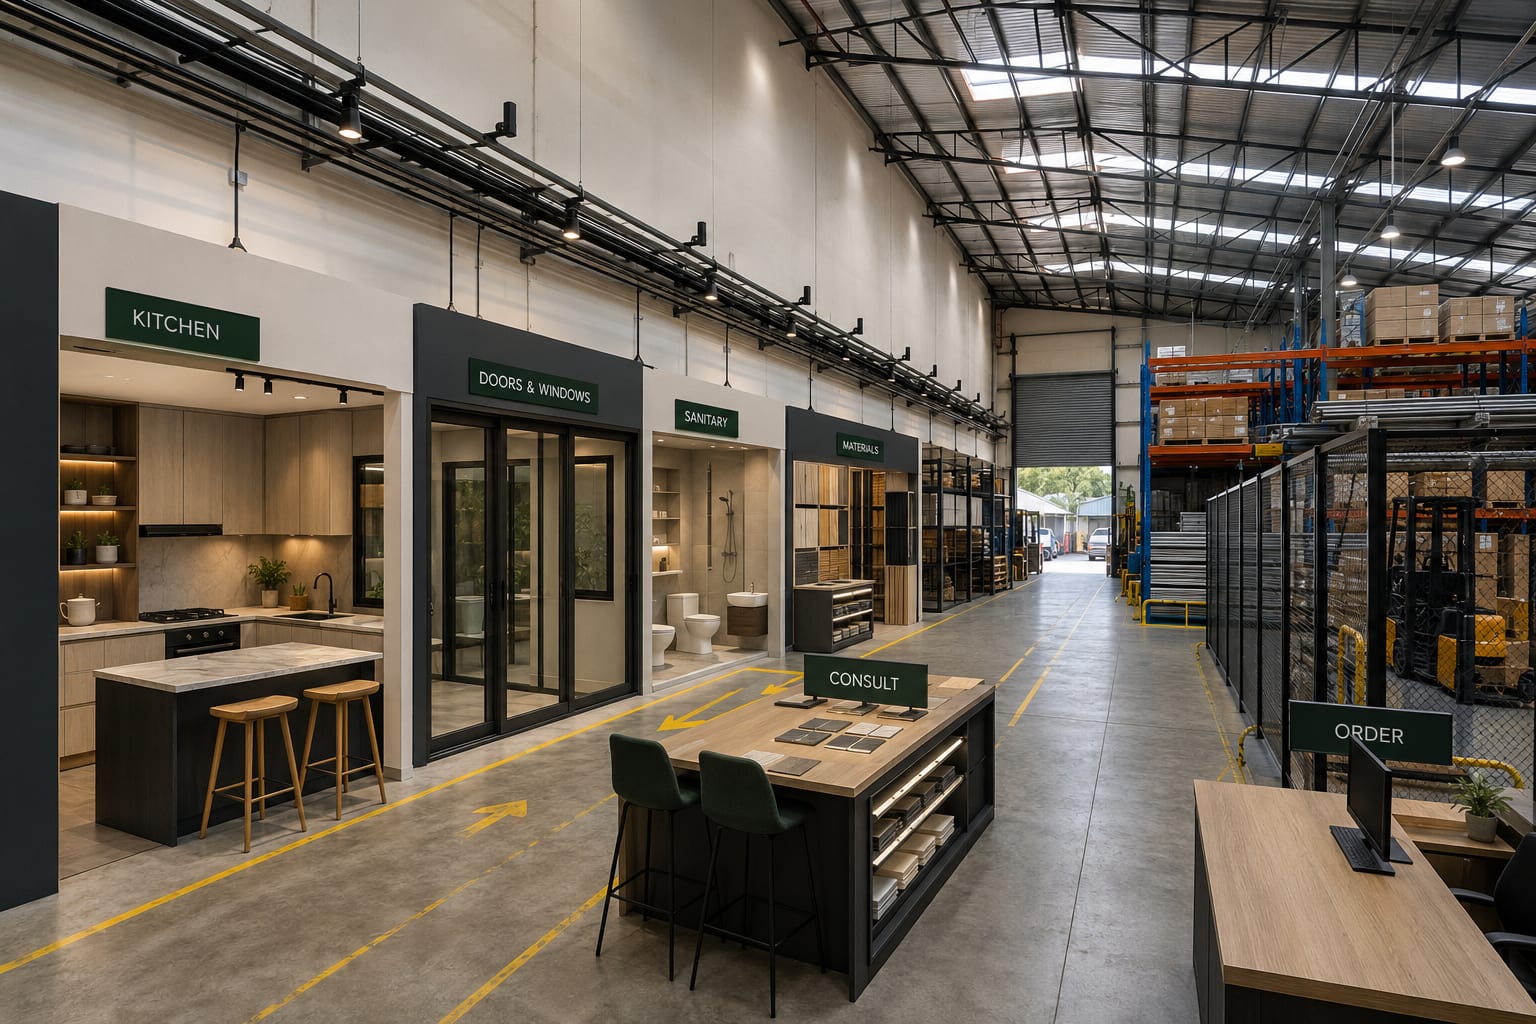
A guided-route retail model — arrive, experience, order, collect — without copying anyone's look.
Furniture, home-living, building-material and appliance retailers.
Concept study — not a photograph of a completed project. Scope and sequence are indicative and tuned per site.
- Customers wander instead of being guided to a decision
- No handoff between browsing, ordering and collection
- Stock and returns cut across the customer journey
- Big-ticket items are seen but not experienced — nothing lets a customer picture them at home
Zone the building by what each part earns.
A guided one-way route through room-set displays that show big items in context.
Sample comparison, spec and an order desk — where the decision is closed.
Checkout, then self-pick or an assisted collection counter.
The flows this conversion plans.
A coordinated brief that settles the decisions before anyone quotes.
- Arrive → discover → experience → compare → order → pay → collect — the guided route
- Room-set / set-display layout so big-ticket items are shown in context, not stacked
- Sample, comparison and order-desk layout
- Receive → check → store → replenish → pick → stage → collect stock model
- Self-pick vs assisted-pick zones and the collection / returns counter
- Wayfinding and shortcut points so the route guides without trapping
- CAPEX priority split and phasing — open the sell zone first
Every existing element gets a disposition.
- No luxury-mall finish — the guided operating model is the value, not the decoration
- No maze without exits — shortcuts kept so customers never feel trapped
- No full-building air-conditioning — cooled at the dwell and experience zones only
The CAPEX-saving philosophy, made tangible.
Every line names its owner — no “we do everything”.
ELS specifies and coordinates. ALUMAX supplies and installs its products. Appointed specialist trades execute electrical, M&E, structural and statutory work — each labelled, each quoted by its owner.
You have seen the specification. Product supply happens at ALUMAX.
ELS designs, specifies and coordinates. ALUMAX manages product engineering, approved production, quality control, delivery, installation and product warranty — routed through FLYHOME for standardized cabinetry or selected specialist partners for made-to-spec. If you already hold an approved specification, go straight to supply.
ALUMAX is a sibling property (alumax.pro). Prices and product ranges live there.