Warehouse Showroom
Turn a warehouse into a place that sells, without giving up the space that stores.
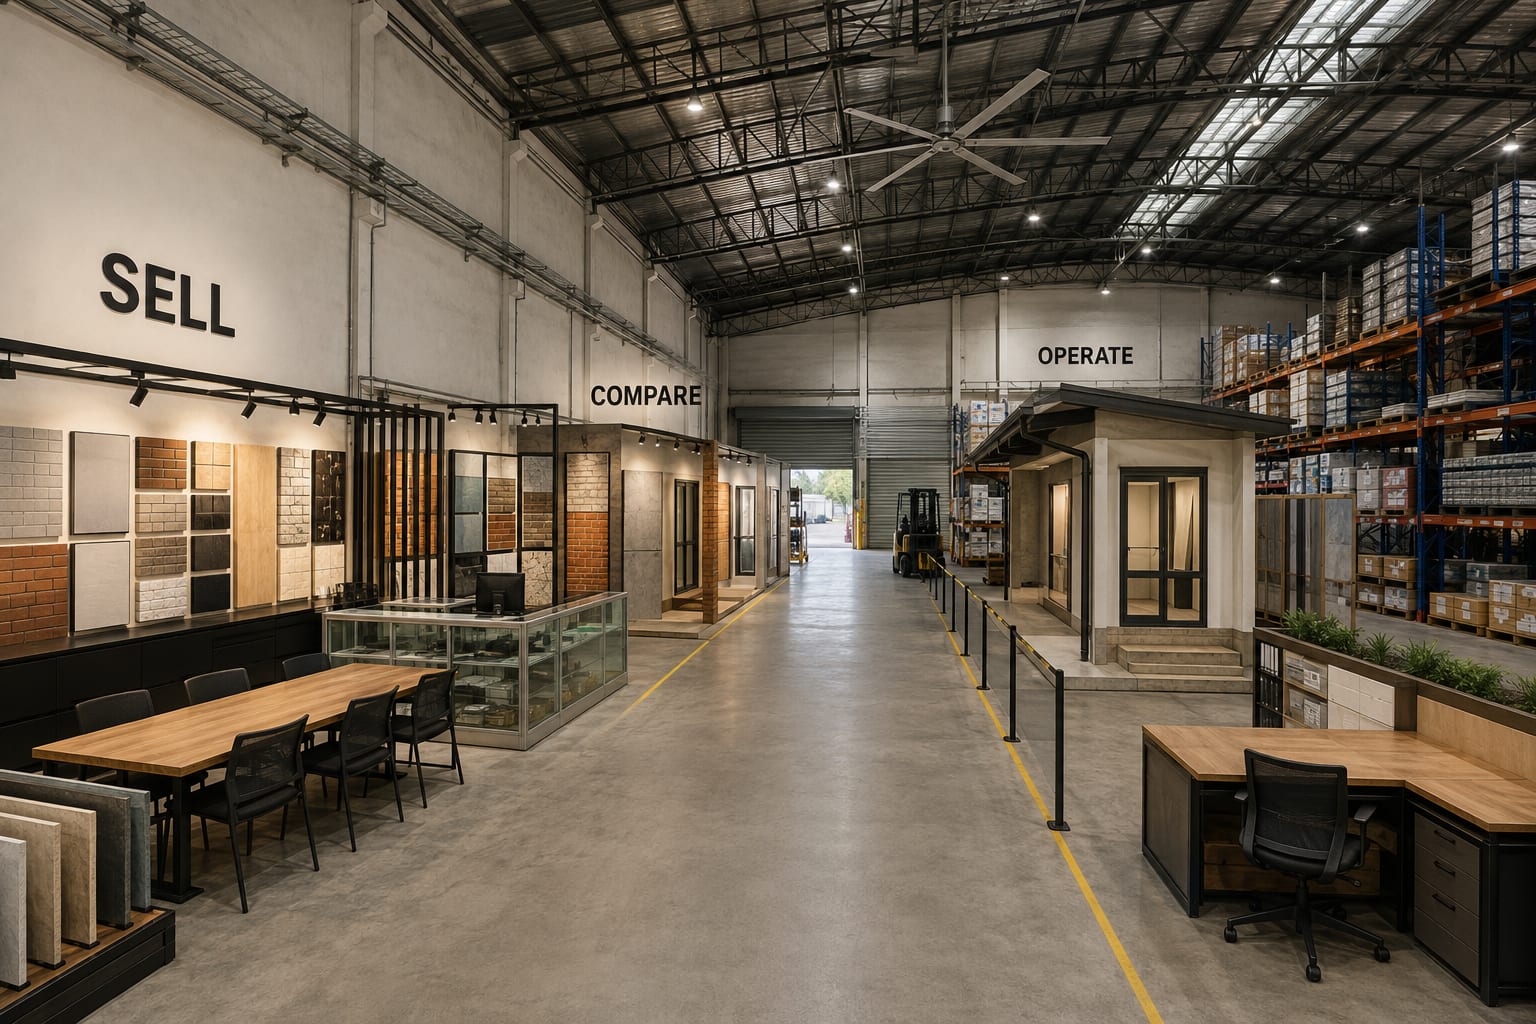
A warehouse that customers also visit — trade, building-material, furniture and appliance sellers.
Concept study — not a photograph of a completed project. Scope and sequence are indicative and tuned per site.
- Stock everywhere, but no route a customer can follow
- No zone that actually converts a visit into an order
- Customer and forklift sharing the same floor
- Money spent on decoration, none on how the place operates
Zone the building by what each part earns.
Entrance, hero display, consultation and checkout — the zone that converts.
Sample walls, comparison, order desk — where a decision is made.
Racking, replenishment, loading and customer pickup — kept clear of the sell zone.
The flows this conversion plans.
A coordinated brief that settles the decisions before anyone quotes.
- Retention audit — what stays, what's repaired, what's added
- Front / middle / back zoning plan keyed to the actual structural grid
- Customer, stock, staff and loading flow diagrams
- Display, sample-wall, consultation and checkout layout
- Lighting and ventilation strategy for a high-bay shell
- CAPEX priority split and a phasing plan
- The ALUMAX supply scope and the specialist-trade scope, drawn apart
Every existing element gets a disposition.
- No full plaster ceiling — the high-bay volume is the asset, kept exposed and lit
- No full-building air-conditioning — cooled only where customers dwell
- No decorative cladding to the warehouse walls
The CAPEX-saving philosophy, made tangible.
Every line names its owner — no “we do everything”.
ELS specifies and coordinates. ALUMAX supplies and installs its products. Appointed specialist trades execute electrical, M&E, structural and statutory work — each labelled, each quoted by its owner.
See this conversion worked all the way through.
You have seen the specification. Product supply happens at ALUMAX.
ELS designs, specifies and coordinates. ALUMAX manages product engineering, approved production, quality control, delivery, installation and product warranty — routed through FLYHOME for standardized cabinetry or selected specialist partners for made-to-spec. If you already hold an approved specification, go straight to supply.
ALUMAX is a sibling property (alumax.pro). Prices and product ranges live there.