A building-material warehouse that customers can walk through
A building-material supplier in Sibu sells to walk-in customers out of a working warehouse. The stock is all there — but there is no route a customer can follow, no zone that closes a sale, and a forklift crosses the same floor. This study keeps the shell and reorganises the operation.
Concept design study — demonstrated thinking, not a photograph of a completed project. Allocation is illustrative; no price is shown.
The building as it is today.
A single-storey RC-frame warehouse, ~1,100 m², high-bay steel roof, roller shutters to a rear yard, a small tiled office at the front. Sound structure, sound slab, dated paint and ad-hoc racking.
What isn't working for the business.
Walk-in customers can't find or picture products, staff leave the counter to guide them, and there is nowhere to sit and close a specification. Sales depend on who is free, not on the space.
The parts worth keeping.
- The RC frame, slab and high-bay roof — the volume is the asset
- The rear roller shutters and yard for goods-in and loading
- The perimeter walls — cleaned and re-lit, not re-clad
How people and goods move.
The building zoned by what each part earns.
Entrance, hero material displays, a consultation table and the checkout — the third of the depth that converts.
Sample walls and full-size mock-ups so a customer picks finish and format before ordering.
Racking, picking and the loading yard, screened from the sell zone; forklift kept behind the line.
Cool and ventilate where it pays.
The high-bay volume is kept open and cross-ventilated with high-level louvres and large-diameter fans; only the front consultation zone is air-conditioned, where customers dwell.
Light the operation and the sale differently.
High-bay LED over the operate zone for even task light; a warmer, denser track-and-accent layer over the sell and compare zones so materials read true.
Show the product so it sells.
Modular material-sample walls, a full-size format mock-up bay, and freestanding islands for heavy lines — all repeatable so a second branch can be built from the same kit.
Supplied and installed by ALUMAX.
- Reception and consultation counters, sample-display walls and cashier counter
- Aluminium-and-glass shopfront to the new entrance and the office glazing
- Closed stock cabinetry and the office storage systems
Quoted and executed by appointed trades.
- High-level louvres, large fans and the split AC to the front zone
- New lighting circuits, DB works and the high-bay fittings
- Floor grinding and sealing, line-marking and the safety barrier to the forklift zone
Where the money went — and why.
- Racking, storage & operate zone30%
- Sell zone — displays, counters, checkout25%
- Lighting & electrical15%
- Ventilation, fans & selective AC12%
- Shopfront, signage & façade10%
- Floor repair & safety line-marking8%
What the conversion looks like.
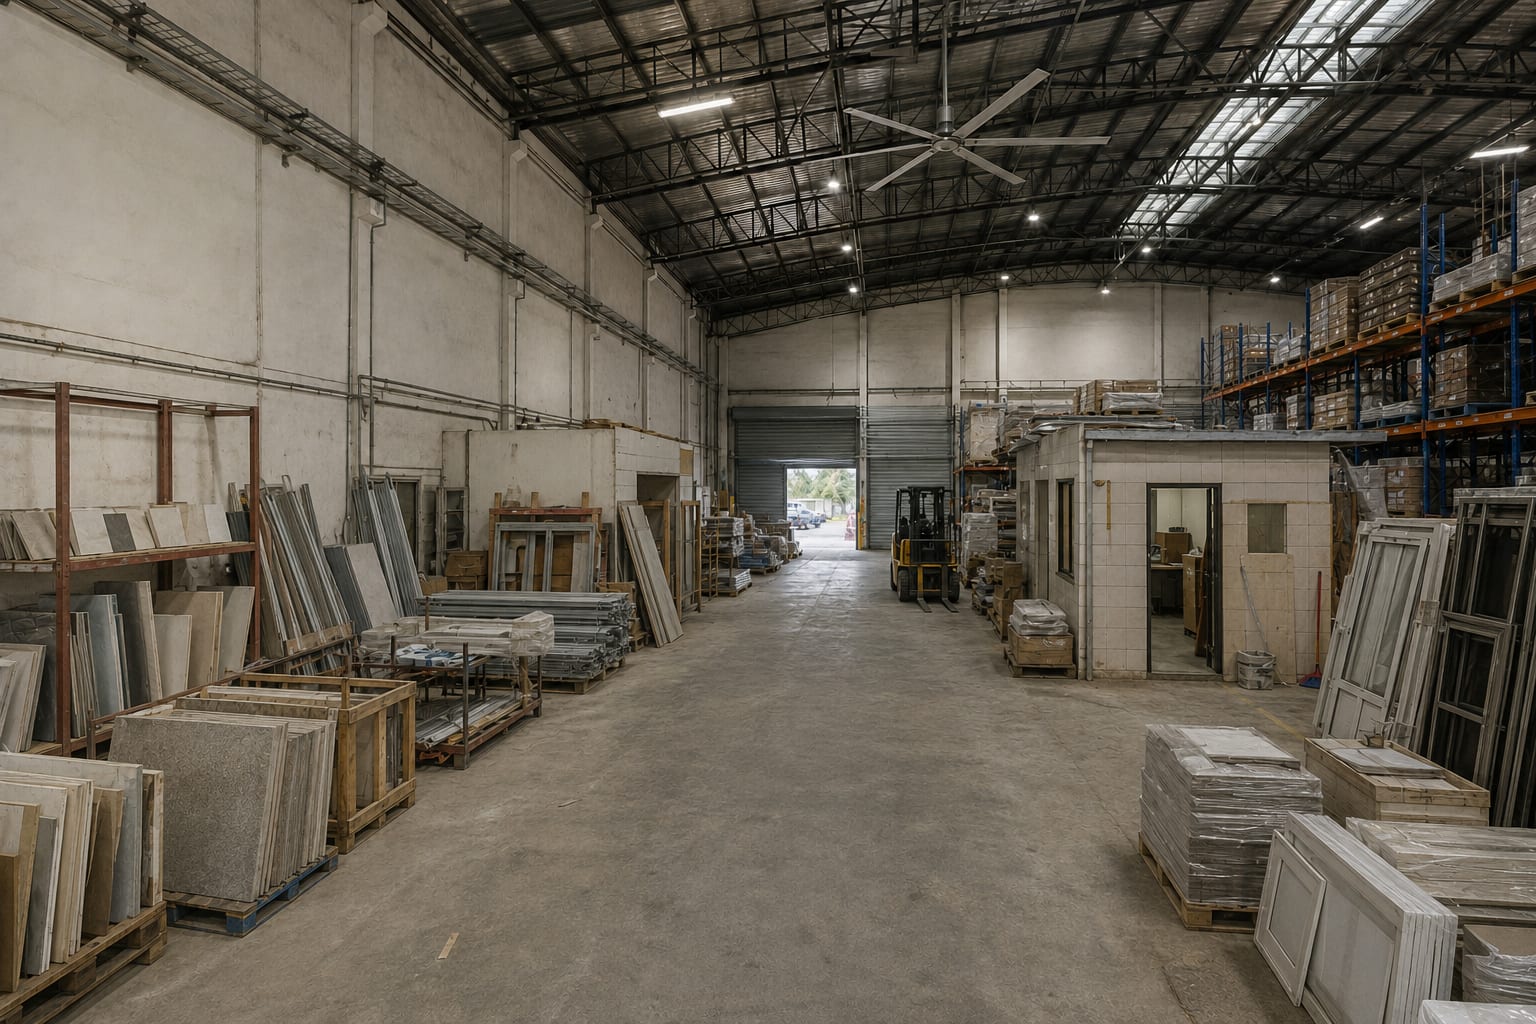
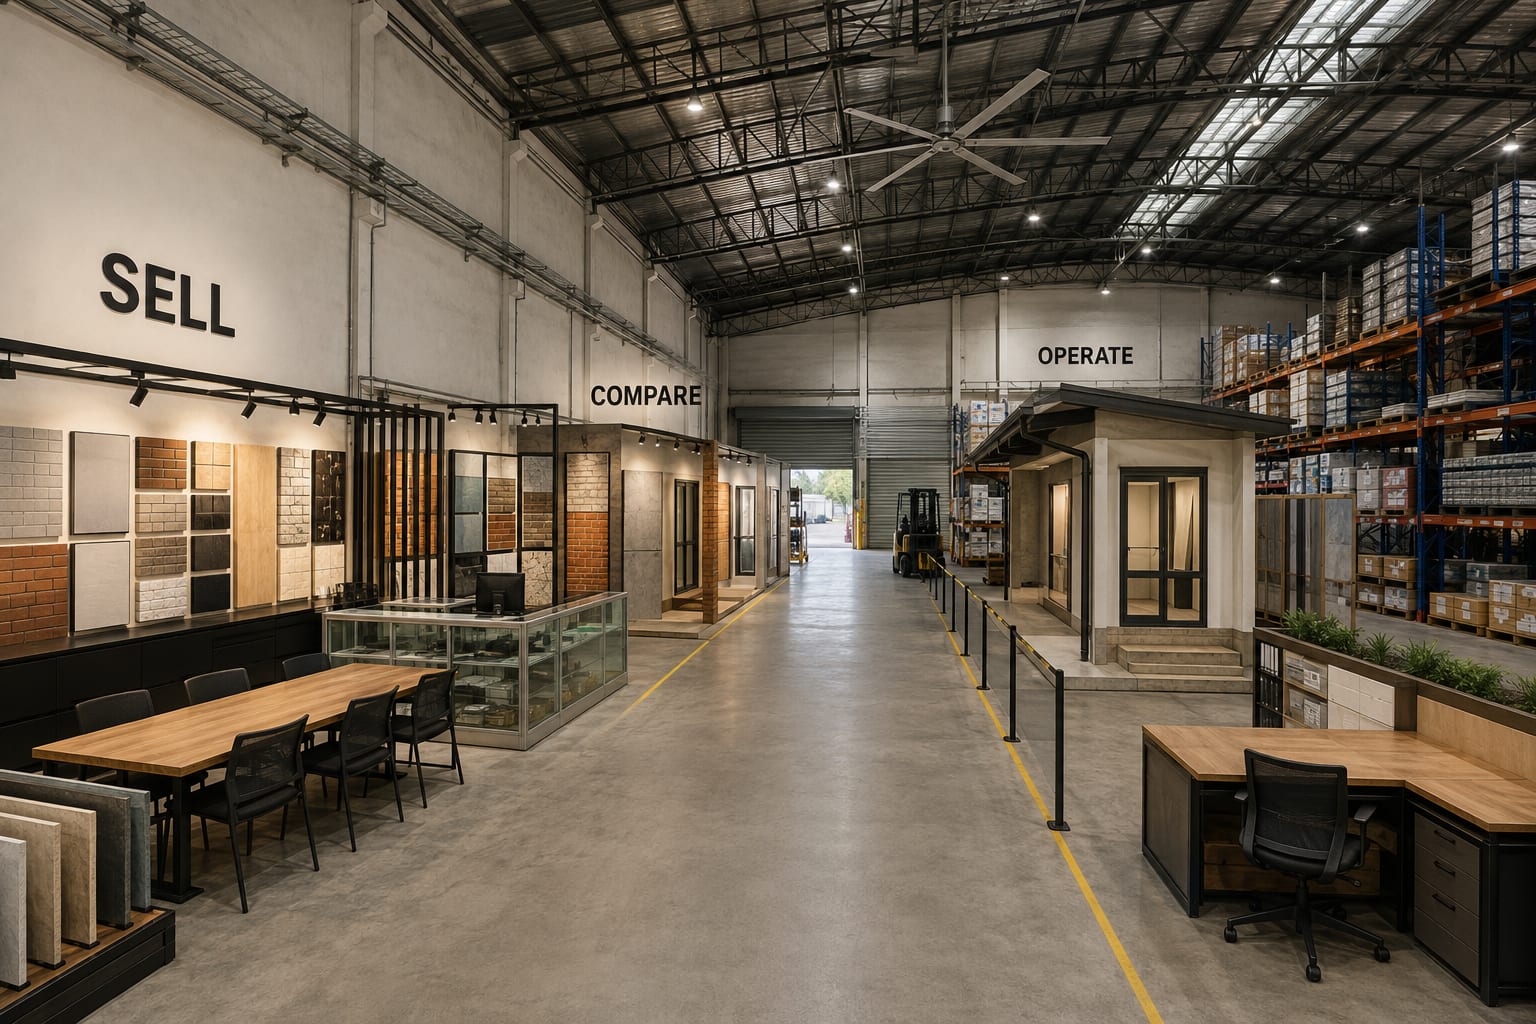
Concept study — the retained warehouse shell before, and reorganised into front/middle/back sell·compare·operate zones after. Not a photograph of a completed project; the roof structure, slab and roller shutter are visibly kept.
Built in the order that keeps trading.
- Phase 1 — Safety & operateFloor, forklift line, lighting and racking — the business keeps running throughout.
- Phase 2 — Sell zoneThe front third: entrance, displays, consultation and checkout.
- Phase 3 — Compare & signageSample walls, mock-up bay and the façade / signage interface.
- No full plaster ceilingThe high-bay volume is the asset and the cheapest thing to keep — exposed and lit, it reads as scale, not as an unfinished job.
- No full-building air-conditioningCooling a high-bay warehouse is a running cost with no return; the front consultation zone is conditioned, the racking is ventilated.
- No decorative cladding to the warehouse wallsClean paint and good light do the same job for a fraction of the cost; the spend goes to the sell zone instead.
The CAPEX-saving philosophy, made tangible.
You have seen the specification. Product supply happens at ALUMAX.
ELS designs, specifies and coordinates. ALUMAX manages product engineering, approved production, quality control, delivery, installation and product warranty — routed through FLYHOME for standardized cabinetry or selected specialist partners for made-to-spec. If you already hold an approved specification, go straight to supply.
ALUMAX is a sibling property (alumax.pro). Prices and product ranges live there.