A two-storey appliance shoplot, reset economically
A family appliance retailer in a standard Sibu shoplot: a strong location, a tired front, cluttered displays and a dead upper floor. This study resets the operation without a rebuild — reclaiming the upstairs, re-zoning the ground floor and re-facing, not replacing, the shopfront.
Concept design study — demonstrated thinking, not a photograph of a completed project. Allocation is illustrative; no price is shown.
The building as it is today.
A standard three-bay-deep, two-storey shoplot: sound RC structure, terrazzo ground floor in fair condition, an underused upper floor, an ageing aluminium shopfront and a cluttered, evenly-lit interior.
What isn't working for the business.
Everything is on the ground floor, so it is crowded and hard to shop; the upper floor sits empty; the front looks dated next to newer competitors; and there is no quiet place to close a big-ticket sale.
The parts worth keeping.
- The RC structure and staircase — the bones are sound
- The ground-floor terrazzo — cleaned and polished, not replaced
- The existing aluminium shopfront frame — re-clad and re-glazed
How people and goods move.
The building zoned by what each part earns.
Re-faced shopfront, a clear entrance and a hero display of the newest lines.
Organised product zones, a consultation desk and the sales counter.
Reclaimed for stock, a small office, and a quiet room to close kitchen-package sales.
Cool and ventilate where it pays.
Ground floor stays naturally ventilated with the shopfront open through the day; split AC is added only to the upper consultation room and the office, where people sit.
Light the operation and the sale differently.
The flat existing light is replaced with layered retail lighting: bright, even ambient over the aisles and warmer accent light over the hero and consultation zones.
Show the product so it sells.
Modular wall and island display systems that flex as ranges change, plus a live demo point for the newest appliances — repeatable, not bespoke joinery.
Supplied and installed by ALUMAX.
- Sales counter, consultation desk and modular display systems
- Re-clad aluminium shopfront and new entrance glazing
- Upper-floor stock cabinetry and the office storage
Quoted and executed by appointed trades.
- New retail lighting circuits and the upper-floor DB works
- Split AC to the consultation room and office
- Terrazzo polishing, patching and shopfront signage
Where the money went — and why.
- Ground-floor sell zone — displays & counter30%
- Reclaimed upper floor — stock, office, consult22%
- Retail lighting & electrical16%
- Shopfront re-face & signage14%
- Selective AC to consult & office10%
- Floor polish & making-good8%
What the conversion looks like.
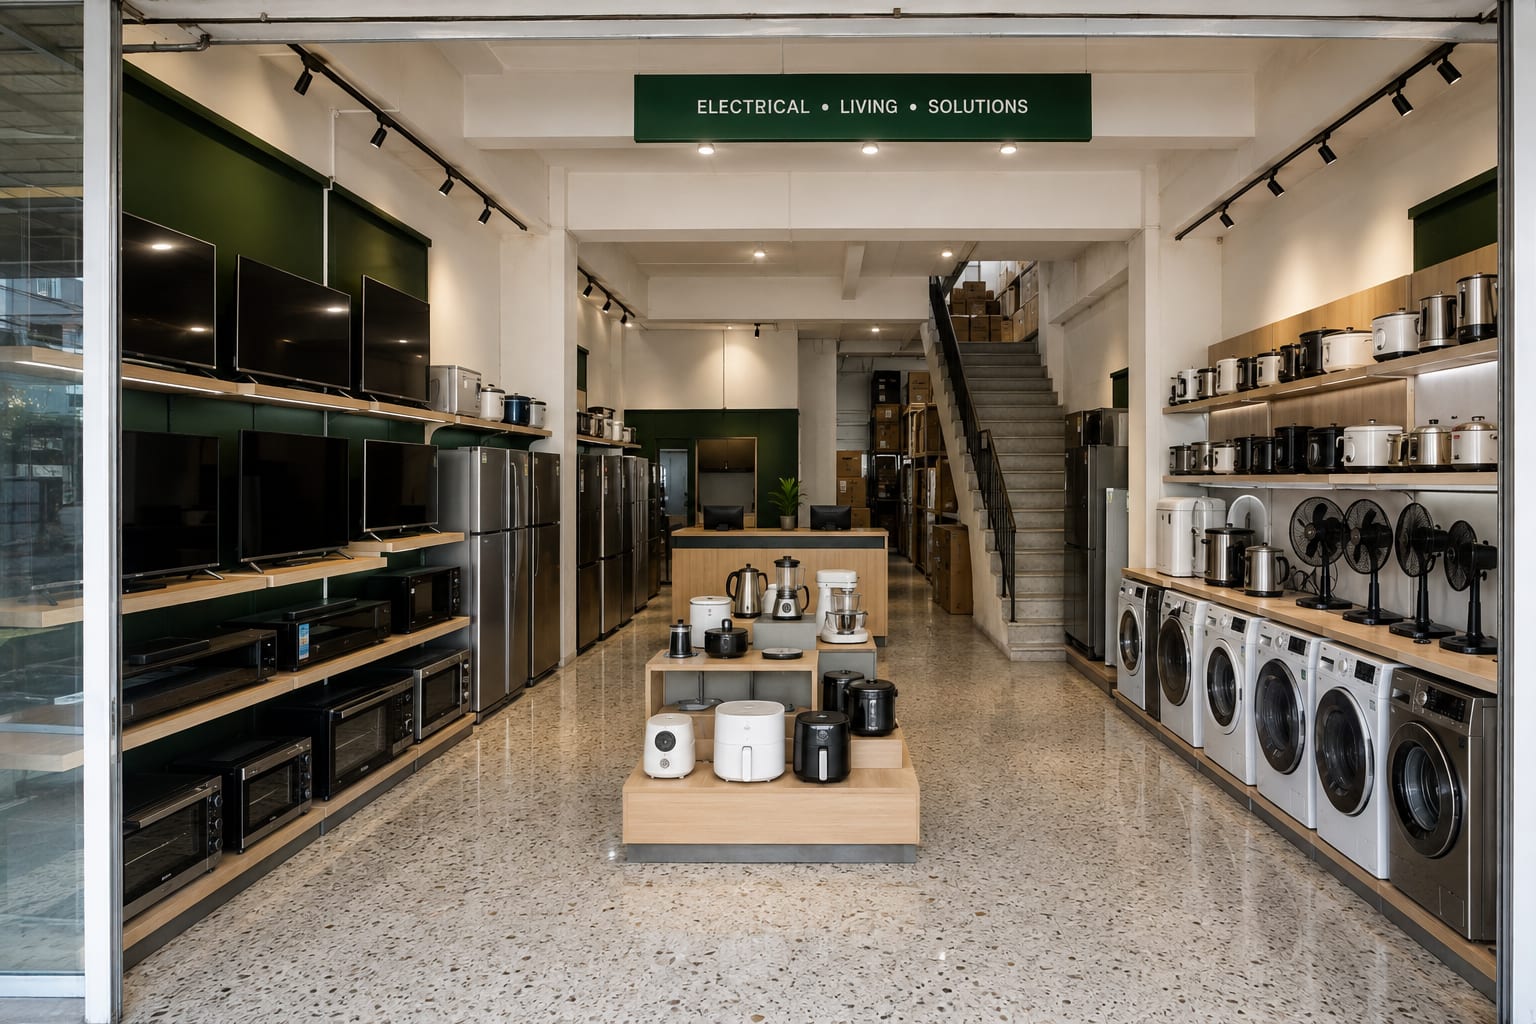
Concept study — the ground floor reset around organised displays and layered lighting, with the existing shopfront frame, terrazzo floor and staircase kept. Not a photograph of a completed project.
Built in the order that keeps trading.
- Phase 1 — Reclaim upstairsStock, office and consultation move up, clearing the ground floor to shop.
- Phase 2 — Re-zone & re-lightGround-floor product zones, counter and layered lighting.
- Phase 3 — Re-face the frontShopfront re-clad and re-glazed, signage and hero display.
- No shopfront rebuildThe existing aluminium frame is sound — re-cladding and re-glazing it reads as new for a fraction of a full replacement.
- No new full ceilingThe existing ceiling is cleaned, patched and re-lit; the lighting does the transformation, not the ceiling.
- No ground-floor floor replacementPolished terrazzo is more durable and characterful than new tile — and keeping it frees budget for the reclaimed upstairs.
The CAPEX-saving philosophy, made tangible.
You have seen the specification. Product supply happens at ALUMAX.
ELS designs, specifies and coordinates. ALUMAX manages product engineering, approved production, quality control, delivery, installation and product warranty — routed through FLYHOME for standardized cabinetry or selected specialist partners for made-to-spec. If you already hold an approved specification, go straight to supply.
ALUMAX is a sibling property (alumax.pro). Prices and product ranges live there.