Kekalkan struktur asas ruang. Perbaiki perniagaan.
ELS merancang penukaran ruang mengikut tujuan untuk lot kedai, gudang dan bangunan industri sedia ada. Kami menyusun semula aliran pelanggan, pergerakan stok, operasi kakitangan dan sistem bangunan sebelum perbelanjaan hiasan — kemudian menyelaraskan spesifikasi yang menjadikan penukaran itu berfungsi.
Guna semula apa yang berkesan. Baiki apa yang boleh dipulihkan. Susun semula operasi. Belanja di mana ia memperbaiki jualan, aliran kerja, keselamatan, ketahanan atau pengalaman pelanggan.
Belum pasti sama ada pengiraannya berbaloi? Jalankan simulator daya maju dengan angka anda sendiri dahulu
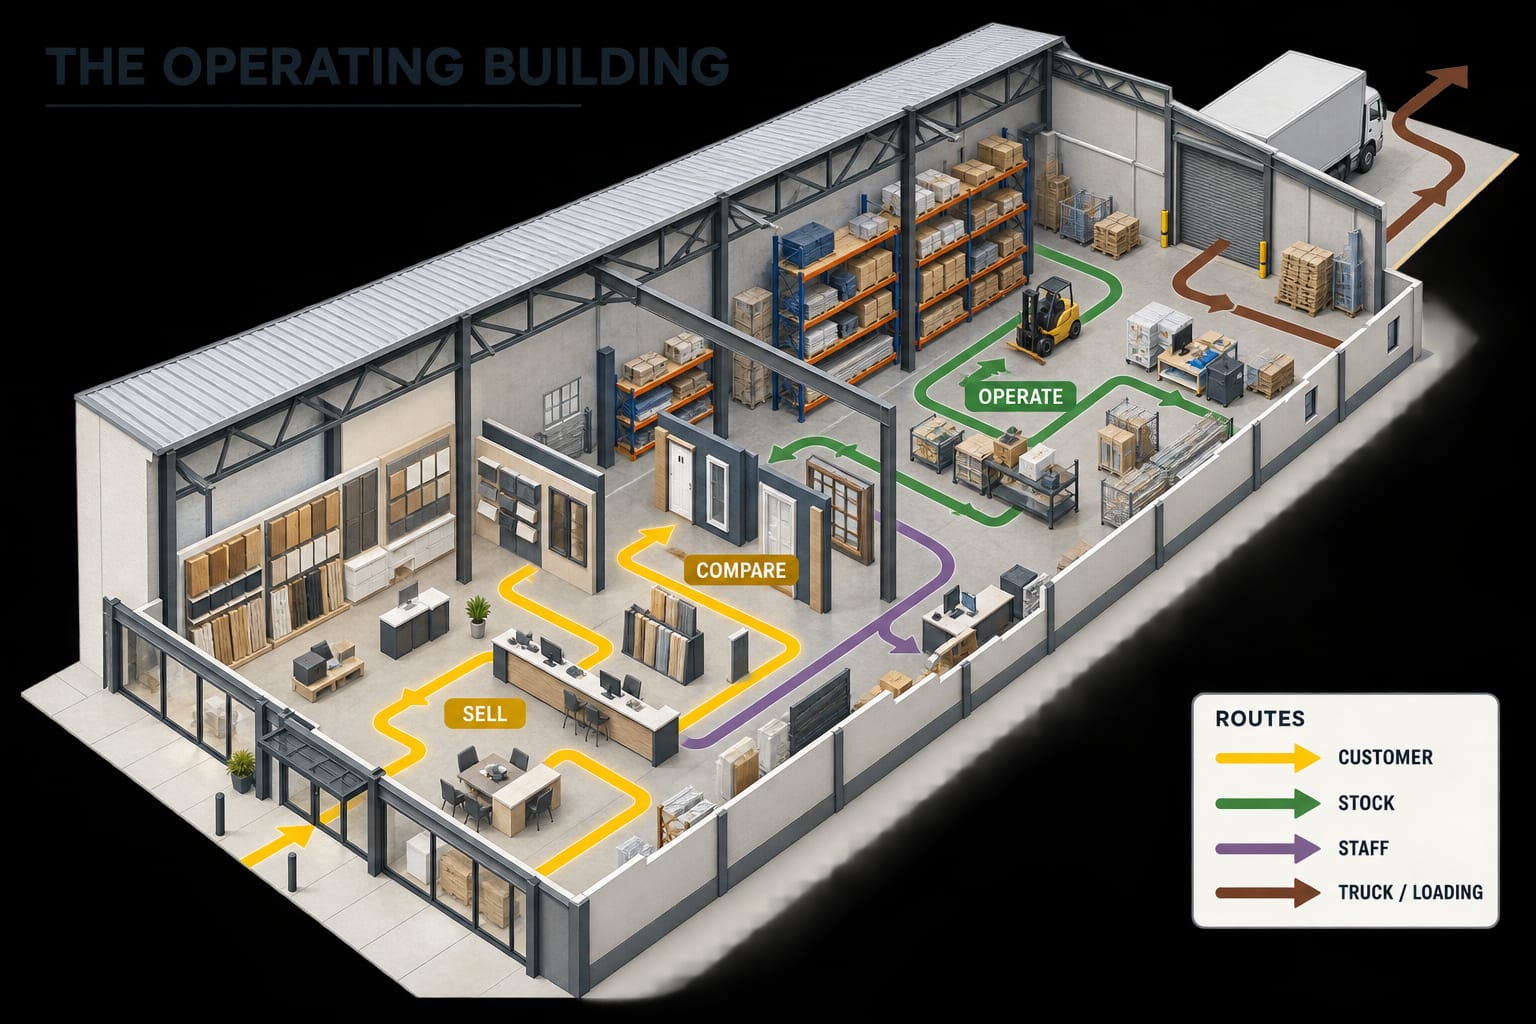
Kebanyakan bangunan komersial sedia ada tidak perlu dibina semula. Ia perlu berfungsi dengan lebih baik.
- Gudang tanpa laluan yang boleh diikuti pelanggan
- Rumah kedai dengan susunan stok yang buruk
- Kilang tanpa kawasan pelanggan yang sepatutnya
- Bilik pameran dengan hiasan mahal tetapi storan yang buruk
- Perniagaan di mana laluan pelanggan dan pemunggahan bertembung
ELS bermula dengan menentukan apa yang dikekalkan, dibaiki, disusun semula dan dinaik taraf secara terpilih — sebelum sebarang perbelanjaan hiasan.
Sedia ada → putuskan → zon → hasil.
The whole method in four moves, before the detailed 5R below — the same shell, decided and rezoned, not rebuilt.
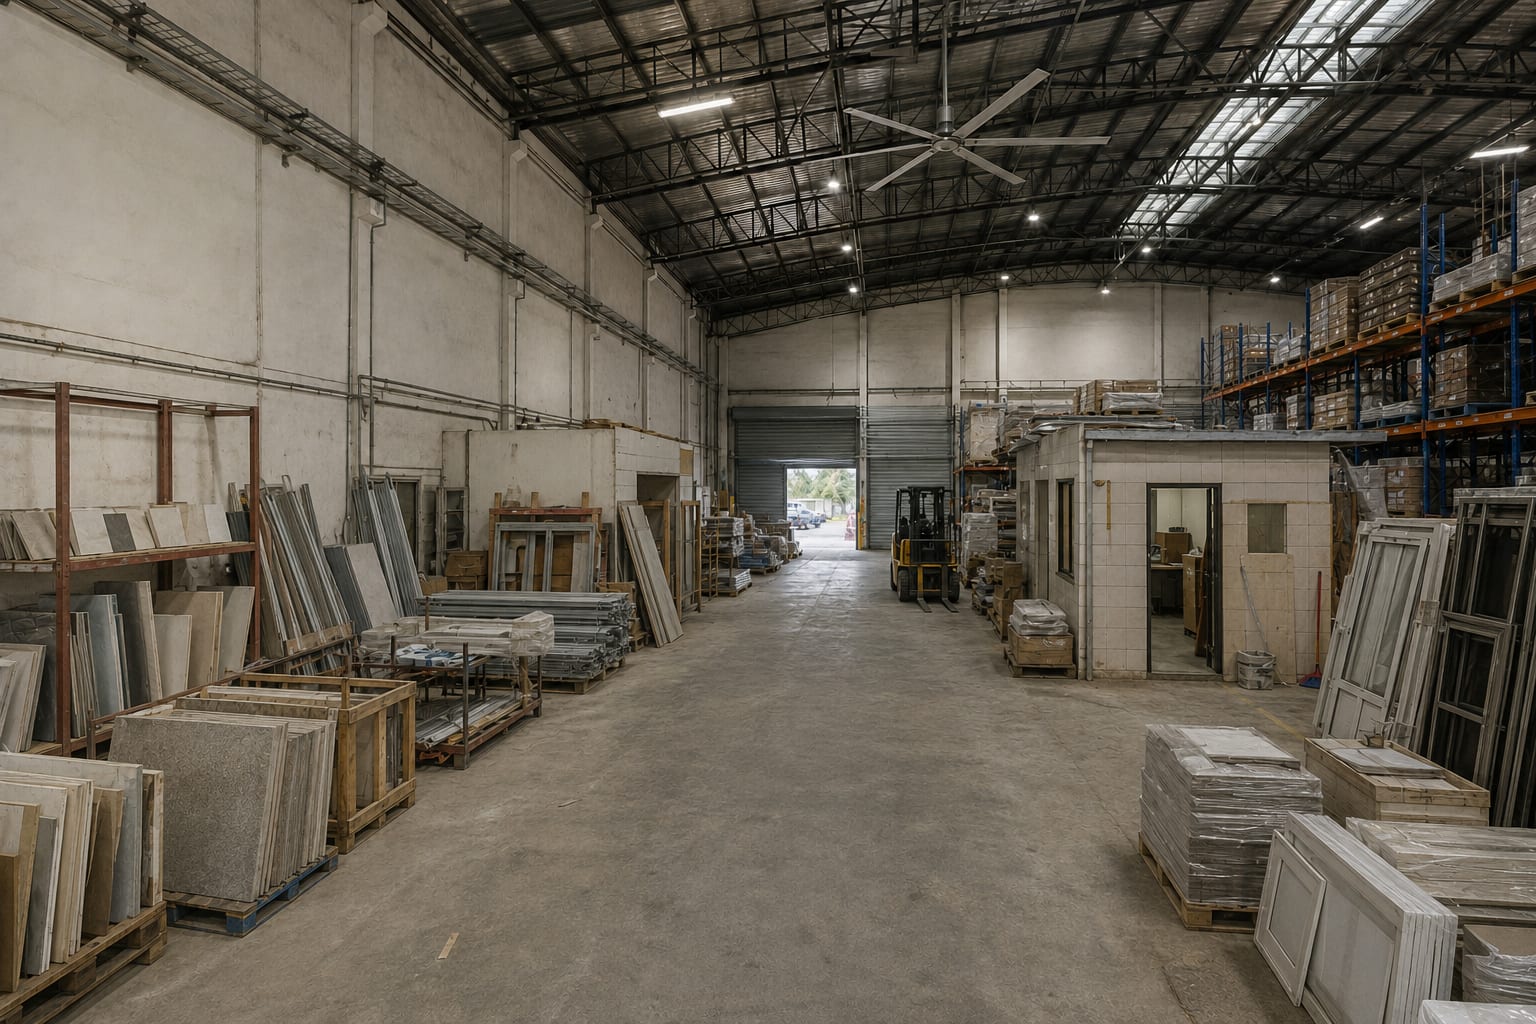
Bangunan seperti ditemui — struktur asas yang bekerja lebih keras daripada rupanya.
- Kekalkan struktur asas — struktur, papak, bumbung
- Pembaikan yang masih kukuh tetapi letih
- Ganti hanya yang benar-benar gagal
Putuskan apa yang kekal sebelum sebarang perbelanjaan hiasan.
Zonkan mengikut apa yang dihasilkan setiap bahagian; asingkan laluan pelanggan dan stok.
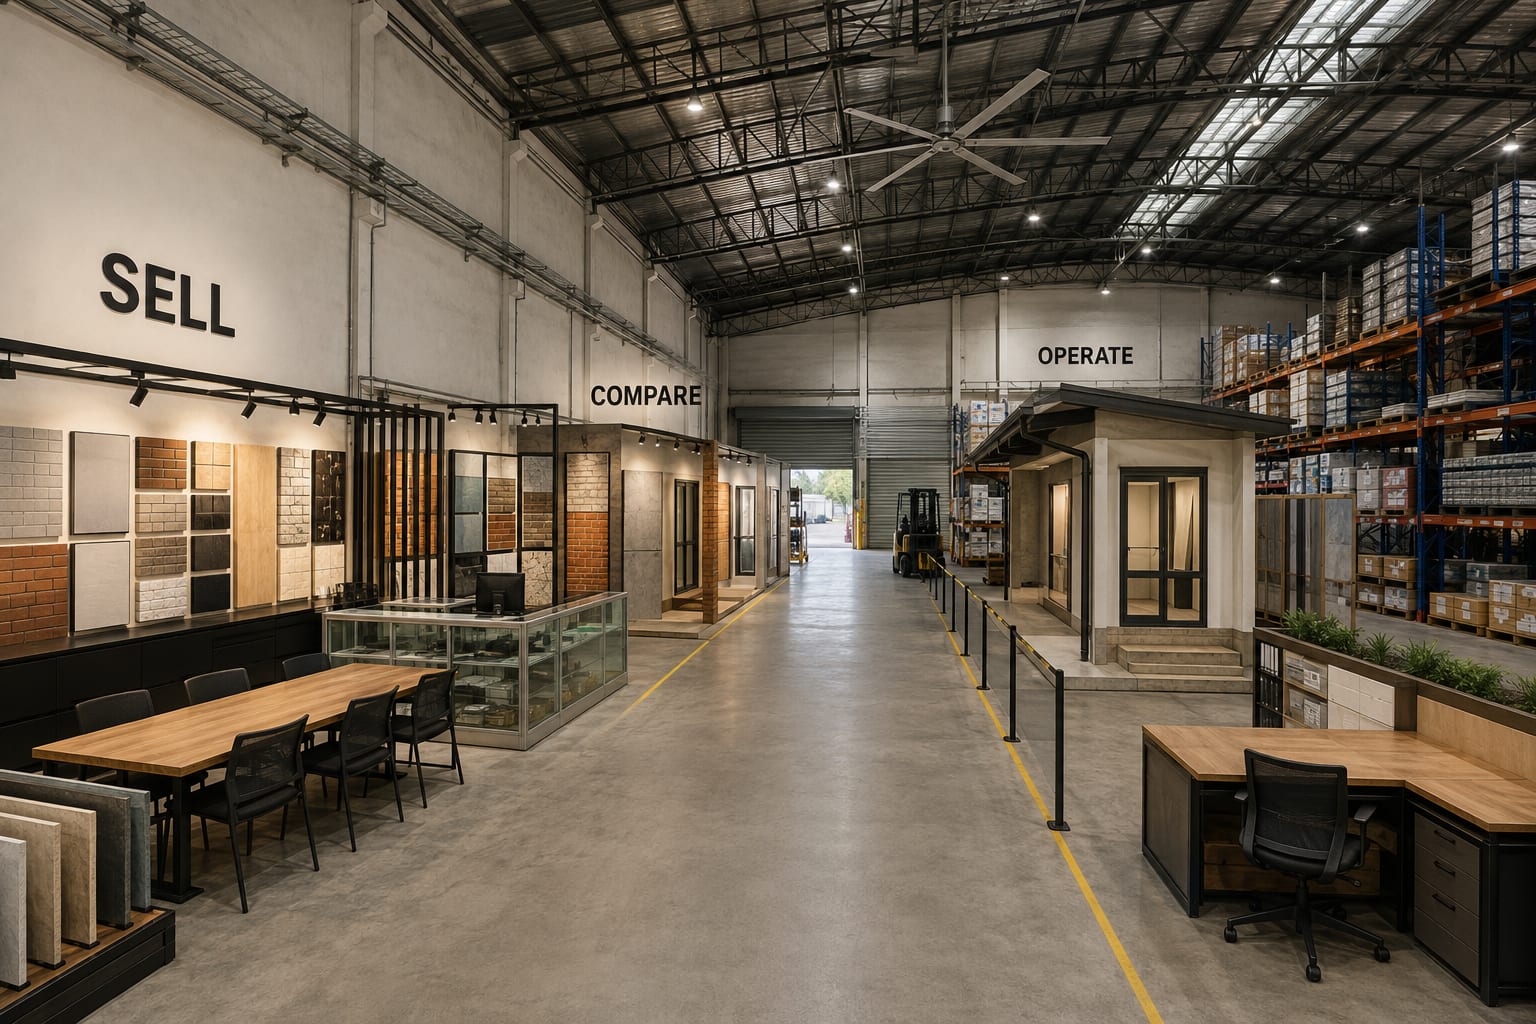
Struktur asas yang sama — kini ia menjual dan beroperasi.
Sebelum / selepas ialah gudang yang sama — kajian konsep, bukan gambar projek yang telah siap.
Kaedah Penukaran Ruang ELS 5R
Lima langkah mengikut urutan — Kekalkan, Baiki, Susun Semula, Fokus Semula, Realisasikan. Dalam langkah kelima, ELS mencadangkan urutan kerja dan menyemak serahan kerja yang ditetapkan dalam skop yang ditauliahkan.
R1 · Kekalkan
Elemen bangunan sedia ada yang mana boleh kekal?
- Struktur, papak, bumbung dan lantai
- Dinding, pintu roller, tingkap dan pintu
- Tandas, saliran dan infrastruktur elektrik
- Tangga, mezanin dan akses pemunggahan
R2 · Pembaikan
Apa yang boleh dipulihkan dan bukan diganti?
- Lantai konkrit — kisar, tampal, kedap atau salut
- Dinding bercat dan bumbung sedia ada
- Sistem aluminium, pintu dan kemudahan sanitari
- Infrastruktur pencahayaan dan penahanan
R3 · Susun semula
Bagaimana operasi sepatutnya berjalan?
- Aliran pelanggan — tiba, temui, banding, pesan
- Aliran stok — terima, simpan, tambah semula, pilih, pentas
- Aliran kakitangan — pejabat, jualan, stok, pemasangan, pemulangan
- Aliran penghantaran & pengambilan — dijauhkan daripada pelanggan
Laluan ini digambarkan secara rajah, bukan diterangkan dalam prosa — pelan itulah produknya.
R4 · Fokus semula
Ke mana CAPEX sepatutnya pergi?
- Kritikal pendapatan — apa yang menjana secara langsung
- Kritikal operasi — apa yang mengekalkan perniagaan berjalan
- Kritikal keselamatan / pematuhan — apa yang tidak boleh dirunding
- Bermanfaat kepada rupa, kemudian kosmetik / boleh ditangguh
R5 · Realisasikan
Jadikan bangunan yang dikekalkan kelihatan sengaja — dan bina mengikut urutan yang betul.
- Fasad, papan tanda, pencahayaan dan paparan diselaraskan
- Pembaikan kabinet, kaca / aluminium dan lantai
- Pengudaraan, pembayaran, konsultasi dan kawasan kakitangan
- Urutan nasihat mengikut disiplin urutan ELS, dengan semakan serahan kerja yang ditetapkan dalam skop yang ditauliahkan
Pelaksanaan mengikut disiplin urutan sama yang disyorkan ELS dalam projek-projeknya — urutan nasihat yang menandakan di mana kerja boleh bertembung atau kerja berbayar mungkin dibuat semula.
Pilih mengikut bangunan dan operasi, bukan mengikut gaya.
Setiap ringgit dikelaskan sebelum dibelanjakan.
Menjana pendapatan secara langsung — zon menghadap pelanggan yang menukar lawatan menjadi jualan.
Mengekalkan perniagaan berjalan — stok, pemilihan, kakitangan dan penghantaran.
Tidak boleh dirunding — kerja kebakaran, elektrik, struktur dan berkanun.
Mengangkat persepsi di mana pelanggan melihatnya — belanja selepas A–C dijamin.
Bagus untuk ada — fasa kemudian, bukan yang ini.
Dan setiap elemen sedia ada diberi keputusan — tandatangan yang dibawa oleh setiap konsep komersial:
Pelanggan komersial memilih sistem, bukan gaya.
Langkah paling sedikit antara tiba dan membeli.
Dibina untuk trafik komersial dan kelembapan Sarawak.
Sistem yang boleh diulang mengatasi bespoke sekali sahaja.
Boleh dibersihkan, boleh diservis, boleh diganti sebahagian.
Setiap pilihan dibaca dari sisi pelanggan.
Susun atur yang cawangan kedua boleh dibina daripadanya.
When the look does come, it is applied last: the Corporate & Commercial finish direction — dark timber and stone on sealed plinths, one base metal, privacy glass banded at seated eye level. It is a finish direction here, not one of the five residential design languages. Lihat arah kemasan korporat
Pemikiran yang sama, disusun mengikut sektor.
Pendidikan, penjagaan kesihatan, hospitaliti, pejabat dan ubah suai runcit — di mana kaedah penukaran bertemu masalah teknikal khusus setiap sektor.
Anda telah melihat spesifikasi. Bekalan produk diurus di ALUMAX.
ELS mereka bentuk, menetapkan spesifikasi dan menyelaras. ALUMAX mengurus kejuruteraan produk, pengeluaran diluluskan, kawalan kualiti, penghantaran, pemasangan dan waranti produk — melalui FLYHOME untuk kabinet standard atau rakan pakar terpilih untuk produk mengikut spesifikasi. Jika anda sudah mempunyai spesifikasi diluluskan, teruskan ke bekalan.
ALUMAX ialah laman berkaitan (alumax.pro). Harga dan rangkaian produk tersedia di sana.
Commercial conversion scope is quotation-based, confirmed against a measured survey — no rate or total is shown here. ELS designs, specifies and coordinates; ALUMAX supplies and installs its products; appointed specialist trades execute electrical, M&E, structural and statutory work. Images across these pages are concept studies, not photographs of completed projects.
- 01NilaiPatutkah saya kekalkan atau renovasi bangunan ini?ALUMAX DesignBantu Saya PilihAlat keputusan komersial menimbang dua belas elemen bangunan sebelum sebarang CAPEX.
- 02KemudianJalankan Pra-Semakan KomersialTentukan skop penukaran — apa yang perlu dikekalkan, dibaiki, disusun semula, difokus semula dan direalisasikan.
- 03SediaLihat ia dibinaPenukaran ruang komersial Purpose-Fit sebenar.