Set Semula Rumah Kedai
Set semula rumah kedai yang letih — pengezonan, paparan, pencahayaan dan storan — secara ekonomik, mengekalkan struktur asas.
Rumah kedai runcit atau komersial sedia ada.
Kajian konsep — bukan gambar projek yang telah siap. Skop dan urutan adalah indikatif dan disesuaikan mengikut tapak.
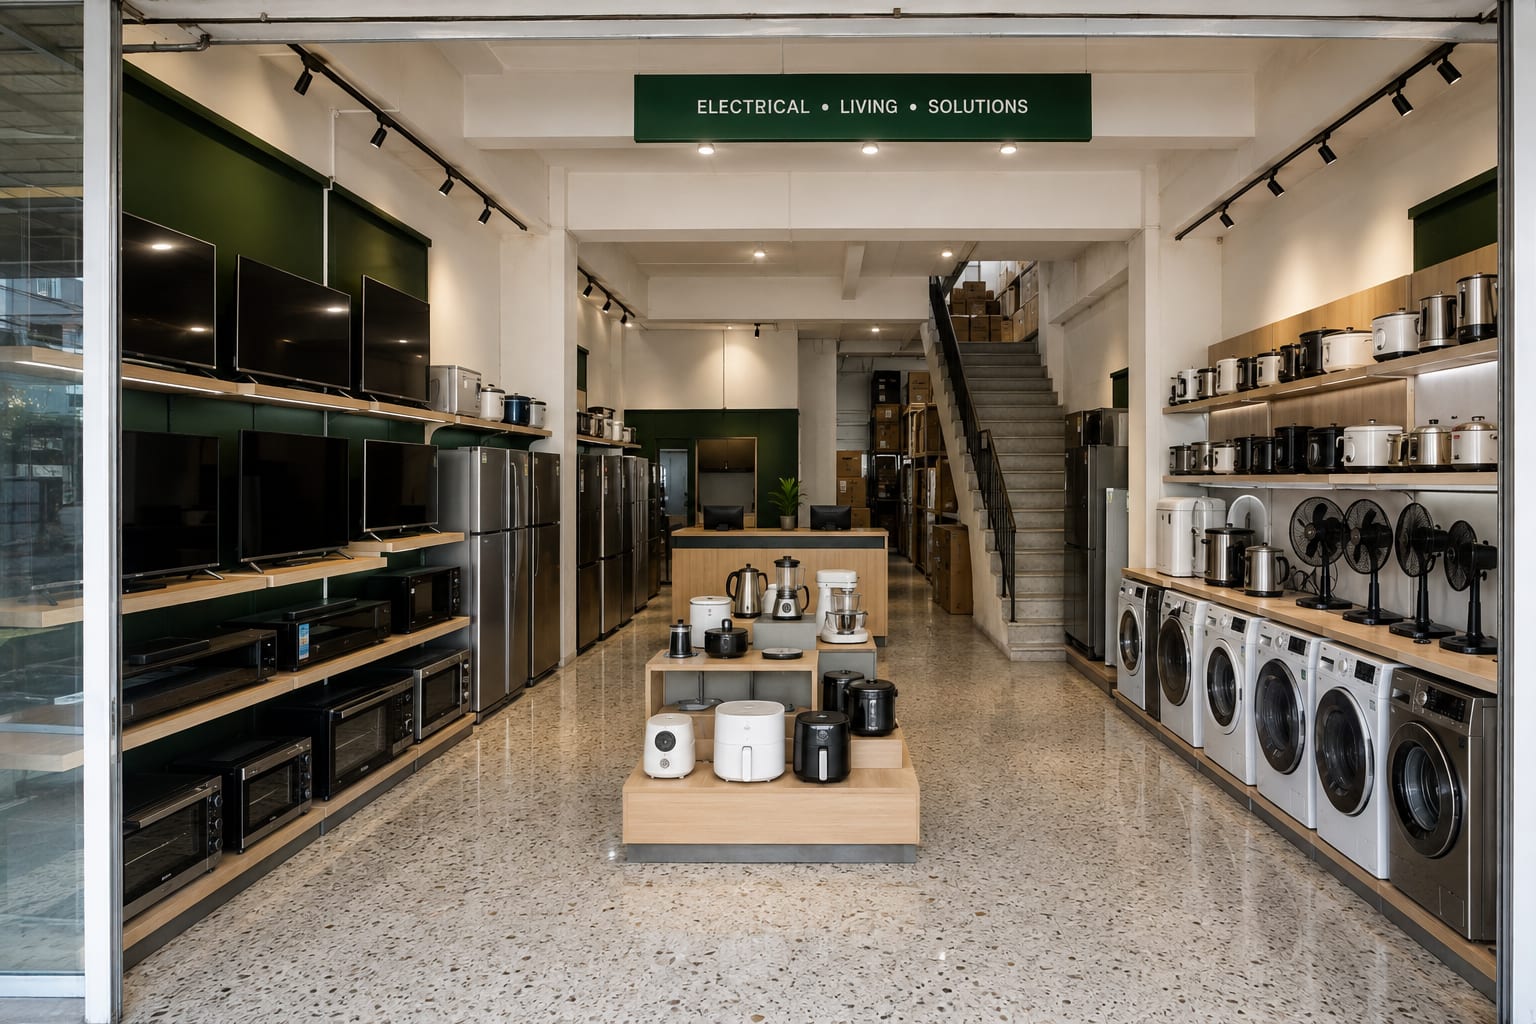
- Fasad lapuk dan papan tanda lemah
- Paparan bersepah dan tiada pengezonan
- Pencahayaan lemah, storan lemah, laluan pelanggan yang buruk
- Bahagian belakang dan tingkat atas ialah ruang mati yang boleh menampung stok atau pejabat
Zonkan bangunan mengikut apa yang dihasilkan oleh setiap bahagian.
Fasad, papan tanda, pintu masuk dan paparan hero yang menarik orang masuk.
Paparan teras, konsultasi dan kaunter jualan.
Stok, pejabat, kakitangan dan tandas yang diambil semula — dijauhkan daripada lantai jualan.
Aliran yang dirancang oleh penukaran ini.
Brif diselaras yang memuktamadkan keputusan sebelum sesiapa menyebut harga.
- Audit pengekalan — apa yang kekal, apa yang dibaiki, apa yang ditambah
- Pengezonan hadapan / tengah / belakang-atas yang mengambil semula ruang mati
- Pelan fasad, papan tanda dan antara muka kedai
- Pelan paparan, pencahayaan dan laluan pelanggan
- Susun atur kaunter jualan, konsultasi dan kawasan sokongan
- Pelan storan untuk bahagian belakang dan tingkat atas yang diambil semula
- Keutamaan kos — kekal / baiki / tambah / tangguh, difasakan jika perlu
Setiap elemen sedia ada diberi keputusan.
- Tiada pemecahan dinding yang tidak perlu; tiada penggantian lantai penuh di mana salutan memadai
- Tiada siling penuh baharu — yang sedia ada dibersihkan, ditampal dan disinari semula
- Tiada pembinaan semula kedai di mana melapis semula dan mengaca semula bingkai sedia ada dibaca sebagai baharu
Falsafah penjimatan CAPEX, dijadikan nyata.
Setiap baris menamakan pemiliknya — tiada “kami buat semuanya”.
ELS menetapkan spesifikasi dan menyelaras. ALUMAX membekal dan memasang produknya. Pakar yang dilantik melaksanakan kerja elektrik, M&E, struktur dan kerja berkanun — setiap skop dikenal pasti dan disebut harga oleh pihak yang bertanggungjawab.
Lihat penukaran ini diolah dari awal hingga akhir.
Anda telah melihat spesifikasi. Bekalan produk diurus di ALUMAX.
ELS mereka bentuk, menetapkan spesifikasi dan menyelaras. ALUMAX mengurus kejuruteraan produk, pengeluaran diluluskan, kawalan kualiti, penghantaran, pemasangan dan waranti produk — melalui FLYHOME untuk kabinet standard atau rakan pakar terpilih untuk produk mengikut spesifikasi. Jika anda sudah mempunyai spesifikasi diluluskan, teruskan ke bekalan.
ALUMAX ialah laman berkaitan (alumax.pro). Harga dan rangkaian produk tersedia di sana.