Pejabat Industri
Sisipkan pejabat yang bersih dan profesional ke dalam struktur industri sedia ada — tanpa membina semula bangunan.
Struktur industri yang memerlukan pejabat yang bersih dan profesional di dalamnya.
Kajian konsep — bukan gambar projek yang telah siap. Skop dan urutan adalah indikatif dan disesuaikan mengikut tapak.
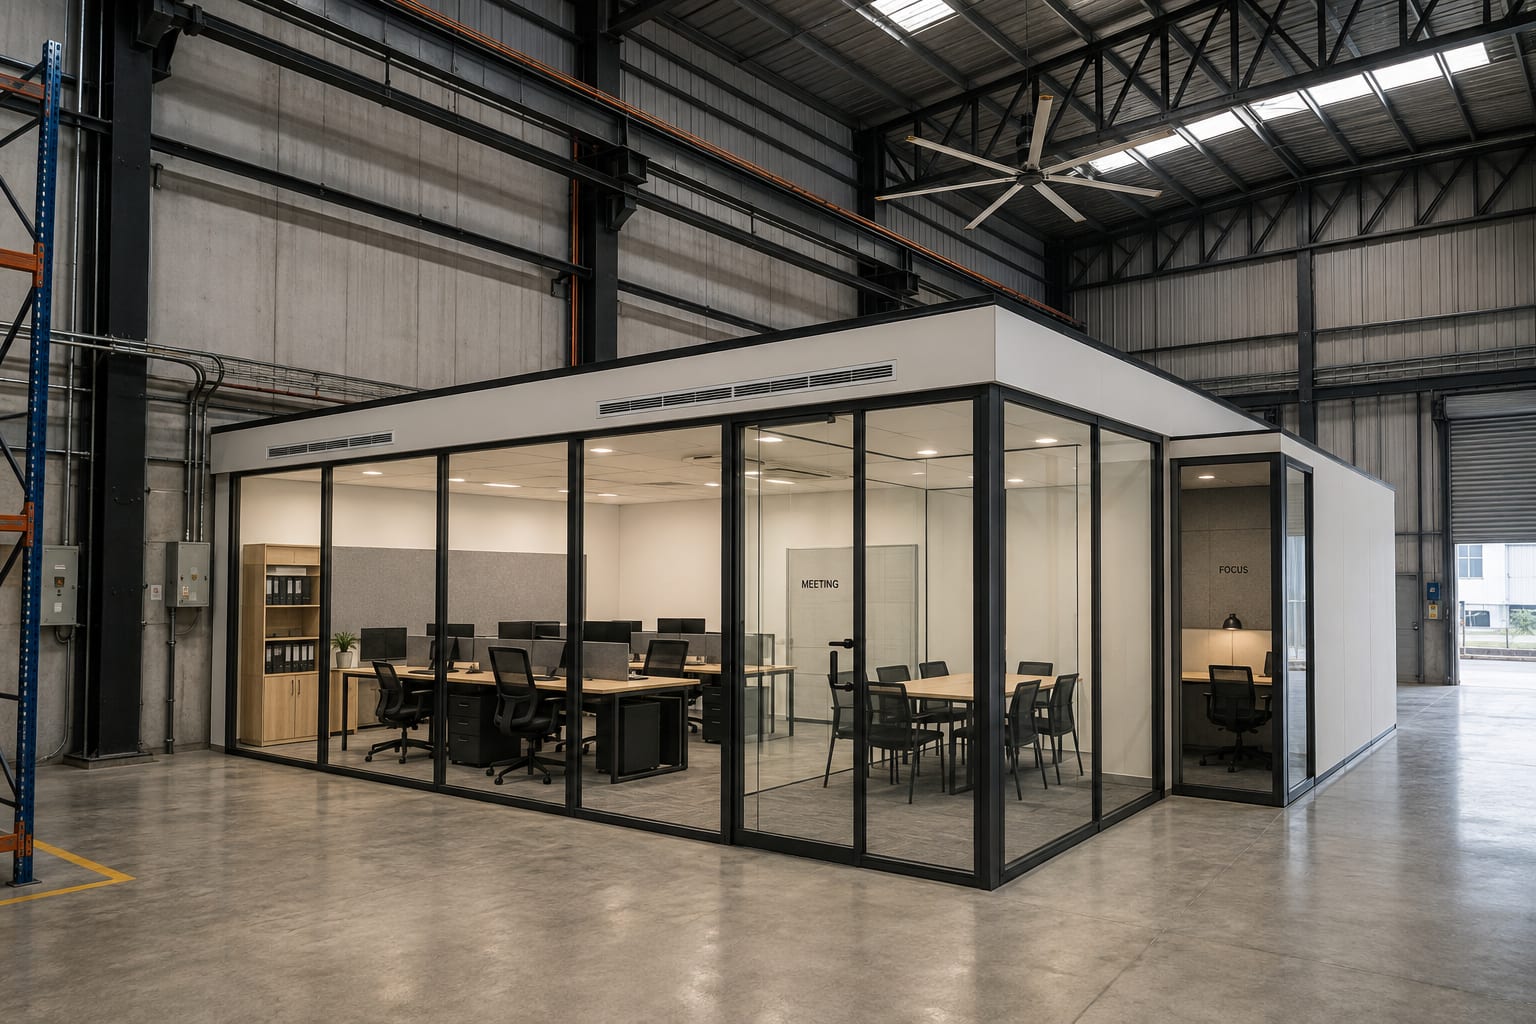
- Keperluan pejabat berada dalam isi padu industri yang kosong
- Tiada strategi akustik, terma atau kabel untuk pejabat yang berfungsi
Aliran yang dirancang oleh penukaran ini.
Brif diselaras yang memuktamadkan keputusan sebelum sesiapa menyebut harga.
- Susun atur sekatan modular, kaca dan stesen kerja
- Bilik mesyuarat, pengezonan AC dan rawatan akustik
- Pengurusan kabel dan laluan kakitangan
Setiap elemen sedia ada diberi keputusan.
- Tiada siling atau AC seluruh bangunan — isi padu pejabat dikondisikan, struktur tidak
Falsafah penjimatan CAPEX, dijadikan nyata.
Setiap baris menamakan pemiliknya — tiada “kami buat semuanya”.
ELS menetapkan spesifikasi dan menyelaras. ALUMAX membekal dan memasang produknya. Pakar yang dilantik melaksanakan kerja elektrik, M&E, struktur dan kerja berkanun — setiap skop dikenal pasti dan disebut harga oleh pihak yang bertanggungjawab.
Anda telah melihat spesifikasi. Bekalan produk diurus di ALUMAX.
ELS mereka bentuk, menetapkan spesifikasi dan menyelaras. ALUMAX mengurus kejuruteraan produk, pengeluaran diluluskan, kawalan kualiti, penghantaran, pemasangan dan waranti produk — melalui FLYHOME untuk kabinet standard atau rakan pakar terpilih untuk produk mengikut spesifikasi. Jika anda sudah mempunyai spesifikasi diluluskan, teruskan ke bekalan.
ALUMAX ialah laman berkaitan (alumax.pro). Harga dan rangkaian produk tersedia di sana.